Share this with your friends


(904) 465-3397
Real Estate Company
322 Sophia Terrace, St. Augustine, FL 32095
- $1,298,000
- 6
- BD
- 4
- BA
- 3,916
- SqFt


- List Price
- $1,298,000
- MLS#
- 2171727
- Status
- COMING SOON
- Type
- Single Family Residential
- County
- St. Johns
- City
- St. Augustine
- Neighborhood
- 312-Palencia Area
- Subdivision
- Palencia
- Bedrooms
- 6
- Bathrooms
- 4
- Living Area
- 3,916
- Acres
- 0.48
Property Description
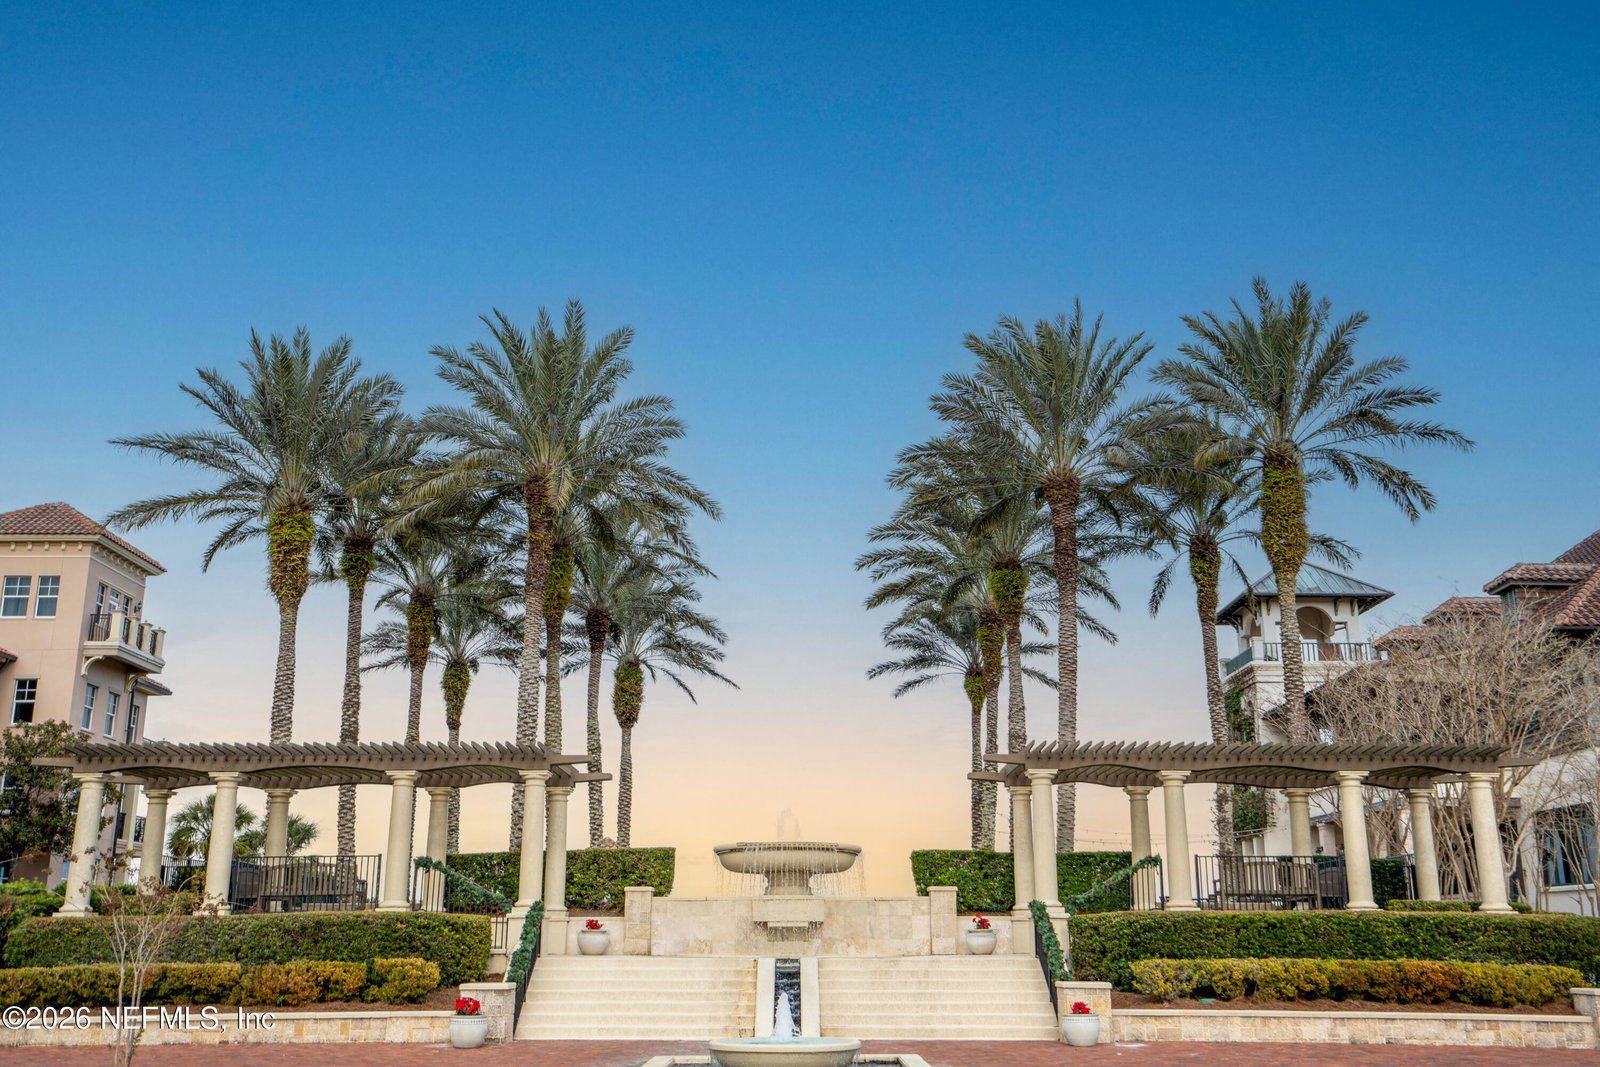
Coming Soon listing, no showings. Showings will begin on 11/3. Situated on a private, nearly half-acre lot, this custom-built pool home is surrounded by natural landscape and towering oaks. This ideal open-concept floor plan offers six bedrooms, a first-floor bonus room, and over 3,900 square feet of living space. The spacious family room features 22-foot ceilings, second-story transom windows, built-in bookcases, and a gas fireplace. A slider door opens to a covered screened lanai overlooking the pool and preserve. The kitchen boasts crisp white cabinetry, a contrasting 9' island breakfast bar, a sunny eat-in dining space & a butler's pantry. Built for year-round indoor-outdoor entertaining, this thoughtfully designed floor plan flows effortlessly, with outdoor access from the family room, breakfast room & primary suite. Upstairs, you'll find a loft nook, four spacious bedrooms & two full bathrooms. Move-in ready, this home was freshly painted inside with new carpet added in the downstairs bedrooms. Outside, you'll find covered front and back porches, a heated saltwater pool and spa, and a fully fenced backyard with a well for irrigation. The attractive colonial exterior features low-maintenance Hardie siding, decorative shutters, a side- entry 3-car garage, and an extended paver driveway. Offering unmatched privacy & a premier location within the community, homes like this one rarely become available. Located in the sought-after gated community of Palencia, home to world-class amenities, an A-rated Elementary school & a championship Arthur Hills-designed golf course. Residents enjoy a state-of-the-art fitness center, three community pools, lighted clay tennis courts, pickleball, sports fields, pocket parks, fitness trails, and a boardwalk leading to the Intracoastal.

Additional Information
- Year Built
- 2014
- Style
- Traditional
- Stories
- 2
- Community Amenities
- Clubhouse, Fitness Center, Golf Course, Gated, Playground, Tennis Court(s), Pickleball, Management - Off Site, Management - Full Time
- HOA
- 125
- CDD
- Yes
- CDD Fee
- 3678.97
- Interior Features
- Entrance Foyer, Eat-in Kitchen, Kitchen Island, Open Floorplan, Pantry, Vaulted Ceiling(s), Walk-In Closet(s), Primary Bathroom -Tub with Separate Shower, Split Bedrooms
- Fireplace Description
- Gas
- Utilities
- Cable Connected, Electricity Connected, Natural Gas Connected, Sewer Connected, Water Connected
- Major Appliances
- Convection Oven, Gas Cooktop, Microwave, Refrigerator
- Cooling
- Central Air, Electric
- Pool
- In Ground
- Roof
- Shingle
- Elementary School
- Palencia
- Middle School
- Pacetti Bay
- High School
- Allen D. Nease
Listing courtesy of EXP REALTY LLC.