Share this with your friends


(904) 465-3397
Real Estate Company
515 Oxford Estates Way, St. Johns, FL 32259
- $849,500
- 4
- BD
- 3
- BA
- 3,226
- SqFt






- List Price
- $849,500
- Price Change
- ▼ $10,400 1790963263
- MLS#
- 2156826
- Status
- ACTIVE
- Type
- Single Family Residential
- County
- St. Johns
- City
- St. Johns
- Neighborhood
- 301-Julington Creek/Switzerland
- Subdivision
- Oxford Estates
- Bedrooms
- 4
- Bathrooms
- 3
- Living Area
- 3,226
Property Description
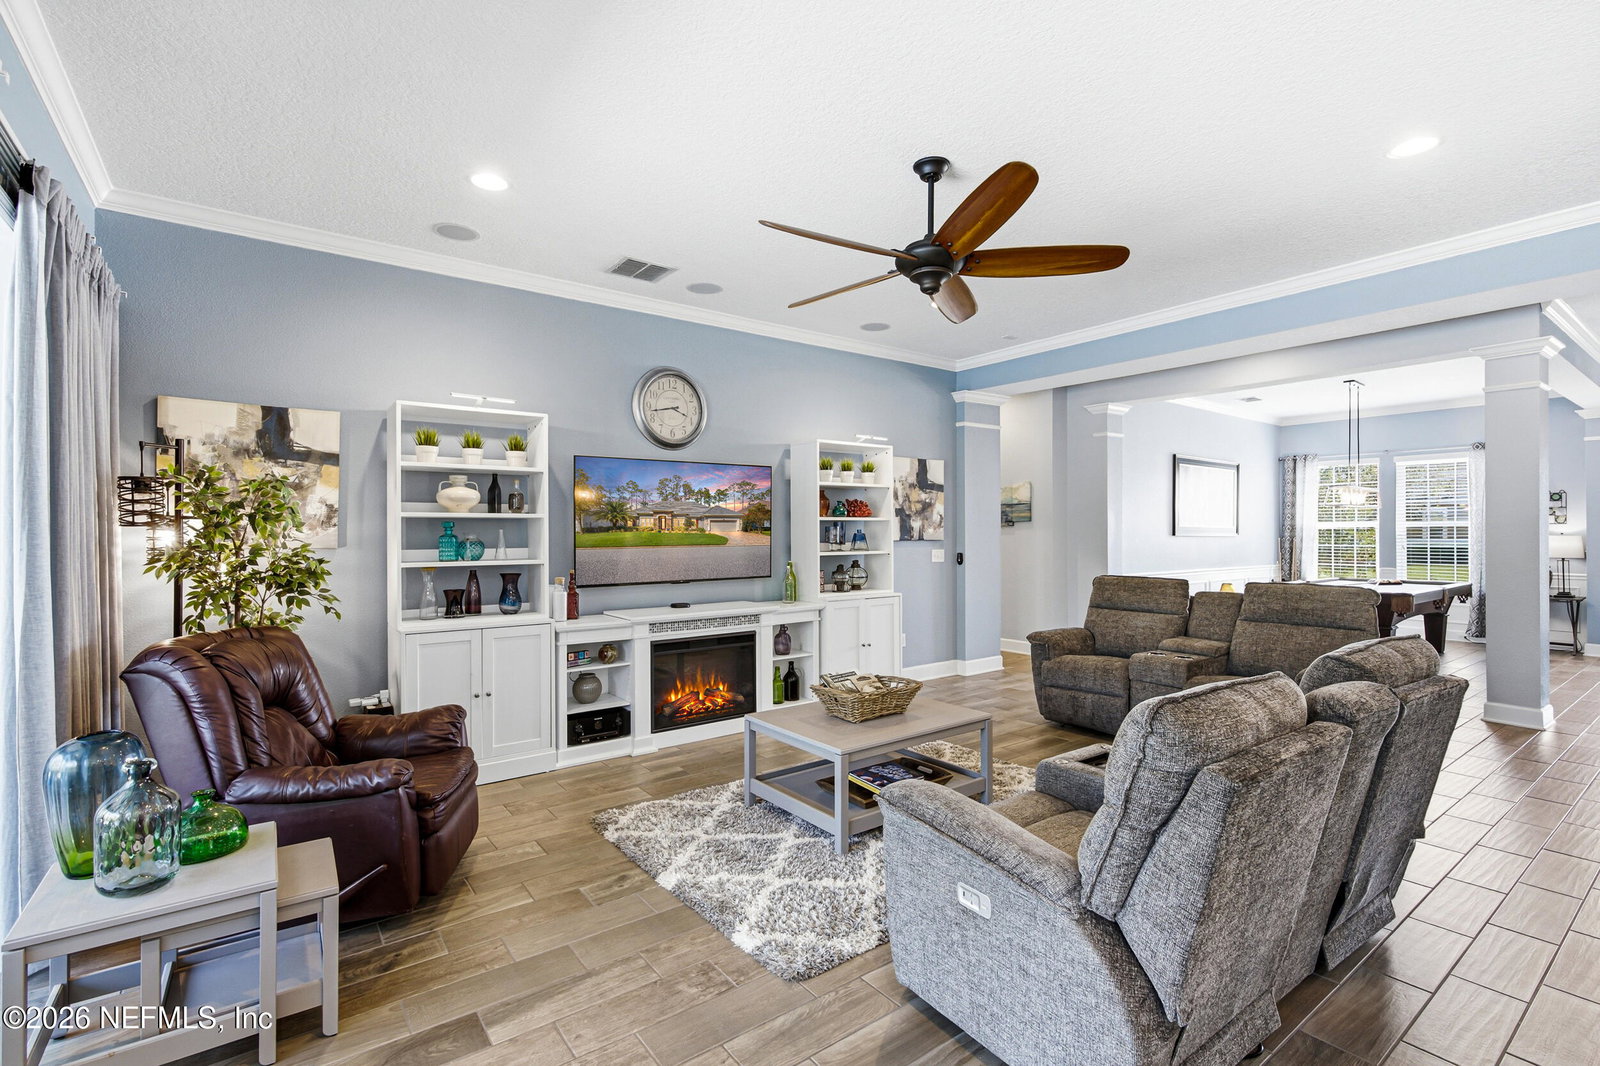
YOUR PRIVATE TROPICAL RETREAT AWAITS IN GATED OXFORD ESTATES! Make a splash in this stunning David Weekley-built pool home, perfectly situated on a premium preserve lot in the highly desirable gated community of Oxford Estates! Offering exceptional privacy, beautiful landscaping, and an incredible outdoor living space, this meticulously maintained, move-in-ready home combines luxury, comfort, and functionality. Featuring 4 spacious bedrooms, a dedicated office or den, 3 full bathrooms, a formal dining room, and a tandem 3-car garage, this thoughtfully designed floor plan provides the perfect balance of everyday comfort and effortless entertaining. At the heart of the home is a beautifully appointed gourmet kitchen featuring 42-inch cabinetry, stainless steel appliances, a built-in oven and microwave, gas cooktop, sleek stainless steel range hood, designer tile backsplash, oversized walk-in pantry, and an expansive center island with breakfast bar seating. Open to the inviting family room, this space is ideal for gathering with family and friends. Beautiful wood-look tile flooring flows throughout the main living areas, office, and one of the bedrooms, adding warmth, style, and easy maintenance. Oversized pocket sliding glass doors disappear into the wall, creating a seamless transition between the interior living space and the expansive covered lanai. THE OWNER'S SUITE IS A RETREAT ALL ITS OWN! This spacious sanctuary features an elegant tray ceiling, charming bay window, and private French door access to the lanai and pool. The luxurious en-suite bath offers a spa-inspired soaking tub, deluxe rain shower, dual vanities with custom tile backsplash, and upgraded mirrors. And wait until you see the owner's closet! Nearly the size of a bedroom, this incredible space features custom built-ins, abundant storage, and a dedicated shelf for oversized luggage. For added convenience, the closet connects directly to the oversized laundry room, complete with cabinetry, utility sink, folding station, and additional shelving. Three generously sized secondary bedrooms offer flexibility for guests, family, or hobbies, including one with its own private bathroom, ideal for a guest suite. The formal dining room, currently enjoyed as a billiards room, provides even more versatility to suit your lifestyle. STEP OUTSIDE TO YOUR OWN BACKYARD PARADISE! Designed for year-round Florida living, the spectacular outdoor retreat features an oversized saltwater pool with a relaxing lounging shelf, expansive paver pool deck, and spacious covered lanai. Whether you're enjoying a refreshing afternoon swim, hosting friends for a weekend gathering, or unwinding beside the built-in fire pit on a cool evening, this backyard truly has it all! Lush tropical landscaping, custom outdoor lighting, peaceful preserve views, an additional paver walkway, and a convenient storage shed complete this exceptional outdoor oasis. Additional upgrades include a water softener, exterior surge protector, paver driveway, abundant storage, and numerous thoughtful details throughout. Enjoy the privacy and appeal of gated Oxford Estates with LOW HOA DUES AND NO CDD FEES! For added peace of mind, the seller is providing a ONE-YEAR SUPREME 2-10 HOME WARRANTY TO THE BUYER! Beautifully maintained, thoughtfully designed, and built for the Florida lifestyle you've been dreaming of — this exceptional pool home is ready to welcome you home!

Additional Information
- Year Built
- 2016
- Style
- Traditional
- Stories
- 1
- Community Amenities
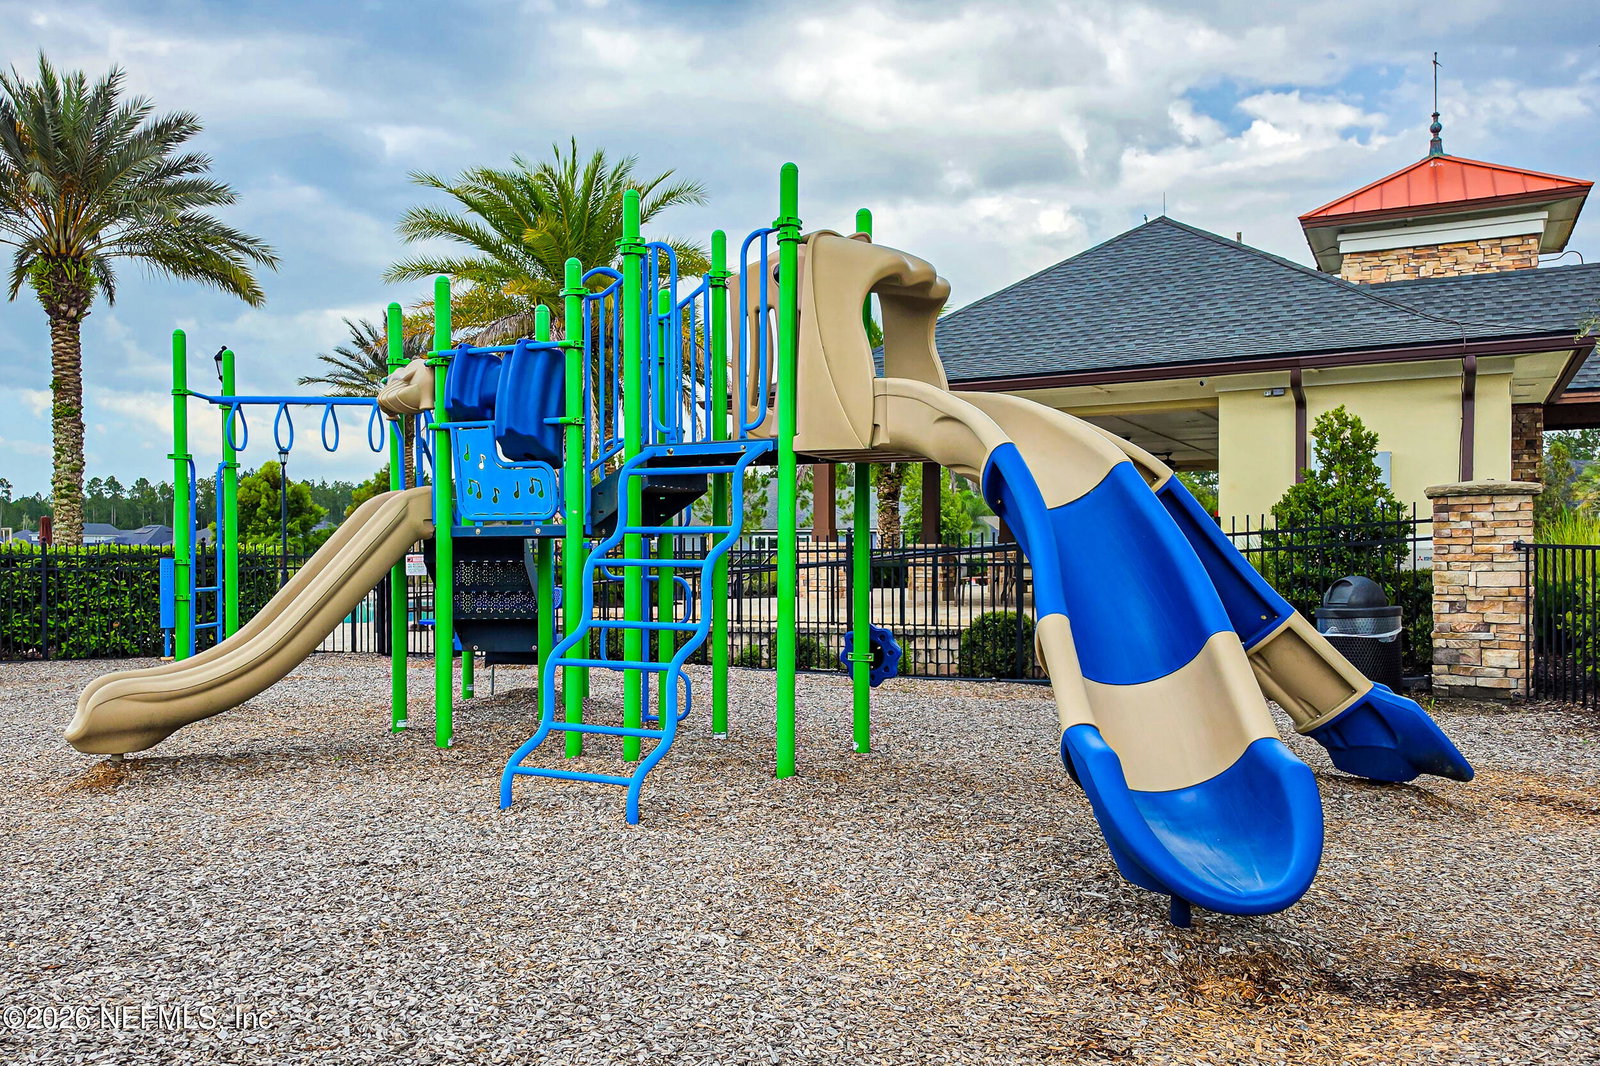
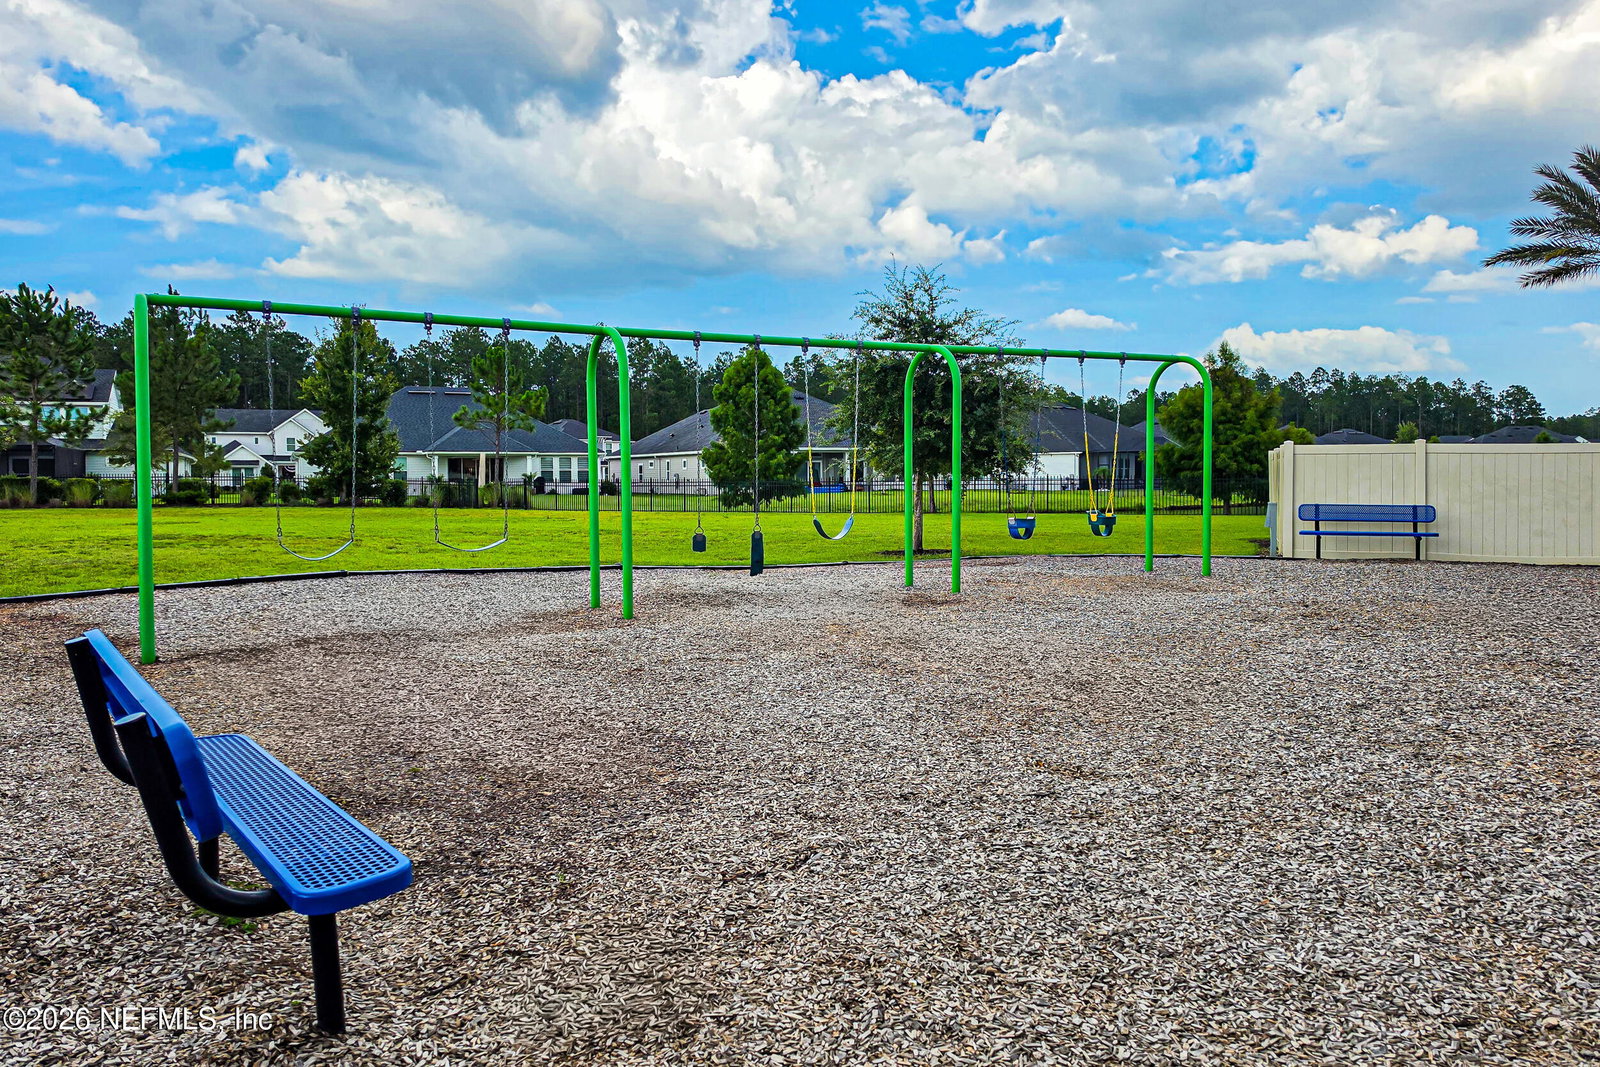
- Clubhouse, Playground
- HOA
- 1250
- Lot Description
- Sprinklers In Front, Sprinklers In Rear
- Interior Features
- Breakfast Bar, Entrance Foyer, Pantry, Walk-In Closet(s), Primary Bathroom -Tub with Separate Shower, Split Bedrooms, Breakfast Nook
- Utilities
- Cable Connected, Electricity Connected, Natural Gas Connected, Water Connected
- Major Appliances
- Dryer, Disposal, Dishwasher, Gas Cooktop, Gas Water Heater, Ice Maker, Microwave, Refrigerator, Tankless Water Heater, Washer, Water Softener Owned
- Cooling
- Central Air, Electric
- Pool
- In Ground
- Roof
- Shingle
- Elementary School
- Cunningham Creek
- Middle School
- Switzerland Point
- High School
- Bartram Trail
Listing courtesy of RE/MAX SPECIALISTS.